
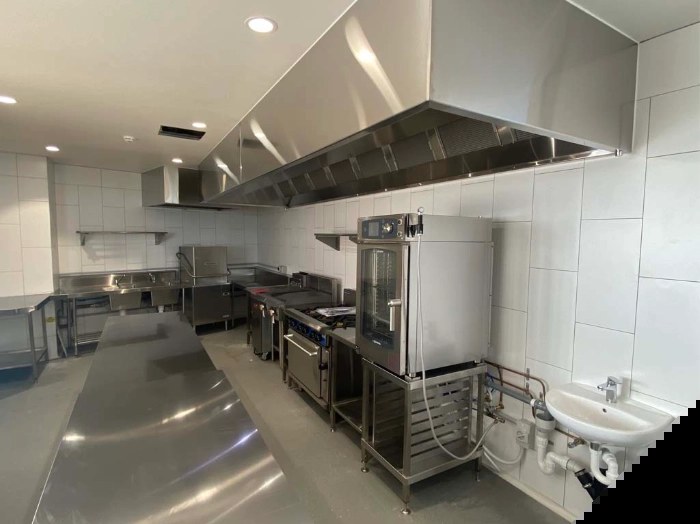
Planning a commercial range hood replacement? Review dimensions, duct connections, site access, and installation scope before contacting Metcon Steel.
A poorly matched exhaust hood can disrupt operations and increase installation costs. Before replacement, confirm the cooking line, exhaust system and site conditions instead of simply copying the existing canopy. A verified scope gives hospitality operators, kitchen contractors and facility managers a clearer basis for fabrication, installation coordination and quotation review.
What Should Be Checked Before Fabrication Begins?
The existing hood, cooking equipment and installation area should all be measured and documented before fabrication begins. Dimensions alone are insufficient if the appliances, cooking methods, duct connection or surrounding services have changed since the existing canopy was installed.
- Hood details: Record its length, width, height, mounting level and wall, corner or island configuration.
- Appliance schedule: List each appliance, its dimensions, position and gas or electrical input.
- Cooking processes: Identify frying, grilling, wok cooking, open flames and other heat or grease-producing activities.
- Coverage requirements: Check the nominated hood overhangs, grease-filter position and appliance clearances.
- Site constraints: Locate ceilings, beams, bulkheads, walls, pipes, lighting, power and supporting structure.
- Installation access: Confirm removal arrangements, delivery paths, lifting requirements and kitchen shutdown restrictions.
- Fabrication basis: Supply verified dimensions rather than relying only on outdated drawings. Our overview of commercial kitchen range hood installation explains the canopy’s role within the ventilation system.
- Project records: Include current photographs and marked-up drawings where available to resolve unclear measurements before approval.
Assess the Hood as Part of the Exhaust System
A new canopy cannot correct an undersized fan, restricted duct or poorly arranged make-up air supply. The hood operates with grease filters, ductwork, the exhaust fan, outdoor discharge and replacement air, so each interface should be reviewed before the replacement design is released for production.
Existing ducts should be checked for size, connection position, corrosion, grease leakage, restrictions and cleaning access. Fan duty, airflow, filter pressure drop and kitchen pressure also warrant review where staff report escaping smoke, excessive heat or persistent odours. Australian commercial kitchen exhaust guidance states that airflow requirements should be reconsidered when equipment beneath an existing hood changes, while our commercial ducting capabilities include custom components for kitchen extraction applications.
Define Installation, Coordination and Handover Scope
The commercial range hood replacement scope should identify who handles every project interface before workshop production starts. This distinction prevents a canopy fabrication quotation from being mistaken for a complete mechanical, gas, electrical or fire-services package.
- Removal: Confirm who disconnects, removes and disposes of the existing canopy.
- System modifications: Nominate responsibility for duct transitions, fan changes and make-up air work.
- Service coordination: Address filters, grease collection, lighting and relevant gas, electrical and fire-system interfaces.
- Building work: Record supports, fixings, penetrations, splashback junctions and making-good requirements.
- Approvals: Confirm applicable NCC provisions, Australian Standards and any building surveyor, council or specialist requirements.
- Handover: State any testing, airflow balancing, operating information and maintenance records required after installation.
Metcon Steel for Commercial Range Hood Replacement
A detailed scope reduces ambiguity before metal is cut and gives every contractor clearer responsibilities for the installation. At Metcon Steel, we fabricate and install commercial range hoods and manufacture custom ductwork from our Geelong workshop for commercial kitchen projects. Verified measurements, appliance information and coordinated connection details help us fabricate the canopy to the nominated layout and documented project requirements.
Request a project-specific quote using your site measurements, appliance schedule and available drawings.