
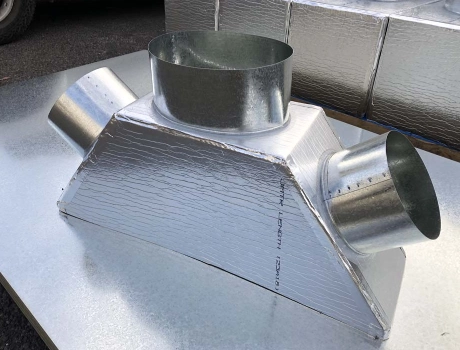
Metcon Steel explains what to include in a commercial ductwork quote request, from drawings and dimensions to materials, quantities and delivery needs.
Missing or outdated project information can turn duct pricing into a list of assumptions, exclusions and provisional allowances. A commercial ductwork quote is more useful when we receive coordinated drawings, technical requirements and clearly allocated responsibilities. For commercial builders, mechanical contractors and project managers, that preparation makes prices easier to compare and reduces avoidable clarification during procurement.
What Information Should Builders Send for Pricing?
Builders should send the latest mechanical documentation and state exactly which work they want priced. Consultant drawings may show design intent without being ready for workshop fabrication, so the request should identify who handles detailed coordination, site measurement, shop drawings and approval before manufacture. Victorian tender-documentation guidance also supports providing sufficiently detailed drawings, specifications and project-risk information.
- Current documents: Mechanical plans, elevations, sections, schematics, specifications and revision identifiers
- Measured scope: Duct schedules or bills of quantities showing dimensions, quantities and system references, including fittings, dampers and accessories
- Coordination information: Architectural, structural, reflected ceiling and fire-services drawings affecting proposed routes and available ceiling clearances
- Project controls: Site address, nominated contact, pricing stage, submission deadline, construction dates and anticipated contract-award date
- Documentation duties: Required shop drawings, approvals, models, as-built documents and file formats
- Site verification: Confirmation of who checks dimensions, assesses existing conditions and signs off later changes
Define the Technical and Commercial Scope Before Pricing
The request should identify each system as supply, return, outside air, general exhaust, kitchen exhaust or smoke-control ductwork. Provide sizes, routes, levels, air quantities, operating pressure and any leakage-testing requirement specified by the mechanical design. Nominate the material, grade, thickness, finish, insulation, acoustic lining, weather protection and fittings required for the project’s commercial ducting.
Scope boundaries matter as much as dimensions. State if the commercial ductwork quote covers fabrication only, supply and delivery, or supply and installation, then allocate responsibility for supports, penetrations, flashing, fire stopping, dampers, grilles, testing and certification. Identify the applicable NCC edition, Australian Standards and project specification instead of leaving us to assume them.
Coordinate Programme, Access and Delivery Requirements
Before pricing, confirm duct routes are coordinated with structural, electrical, hydraulic, fire and ceiling services. For retrofits, verify dimensions, access, clearances and retained services. Also identify delivery, lifting, packaging, storage and site handling requirements, as these can affect cost, sequencing and safety.
Any unresolved item should be recorded as an assumption or exclusion rather than hidden inside a lump-sum price.
- Approvals: Shop-drawing submission, review and release dates
- Production: Manufacturing release and required completion dates
- Delivery: Staged floor or zone deliveries and required arrival dates
- Access: Loading areas, truck clearances, working hours and storage space
- Handling: Hoists, cranes, unloading equipment and responsible parties
- Staging: Floor access, ceiling closure dates and coordination with other trades
- Site requirements: Inductions, permits, safety procedures and access contacts
Metcon Steel and a Clear Commercial Ductwork Quote
Clear documentation allows Metcon Steel to assess the requested fabrication, materials and delivery or installation scope against the information supplied. We recommend issuing the current document set, identifying unresolved items and checking written qualifications before comparing submissions. This creates a more transparent basis for assessing price, scope and programme while recognising that later design changes may still affect the work.
Contact us to submit your current ductwork drawings, specifications and project requirements for review.